Our Process:
What working with us looks like from start to finish.
1.
Initial Meeting
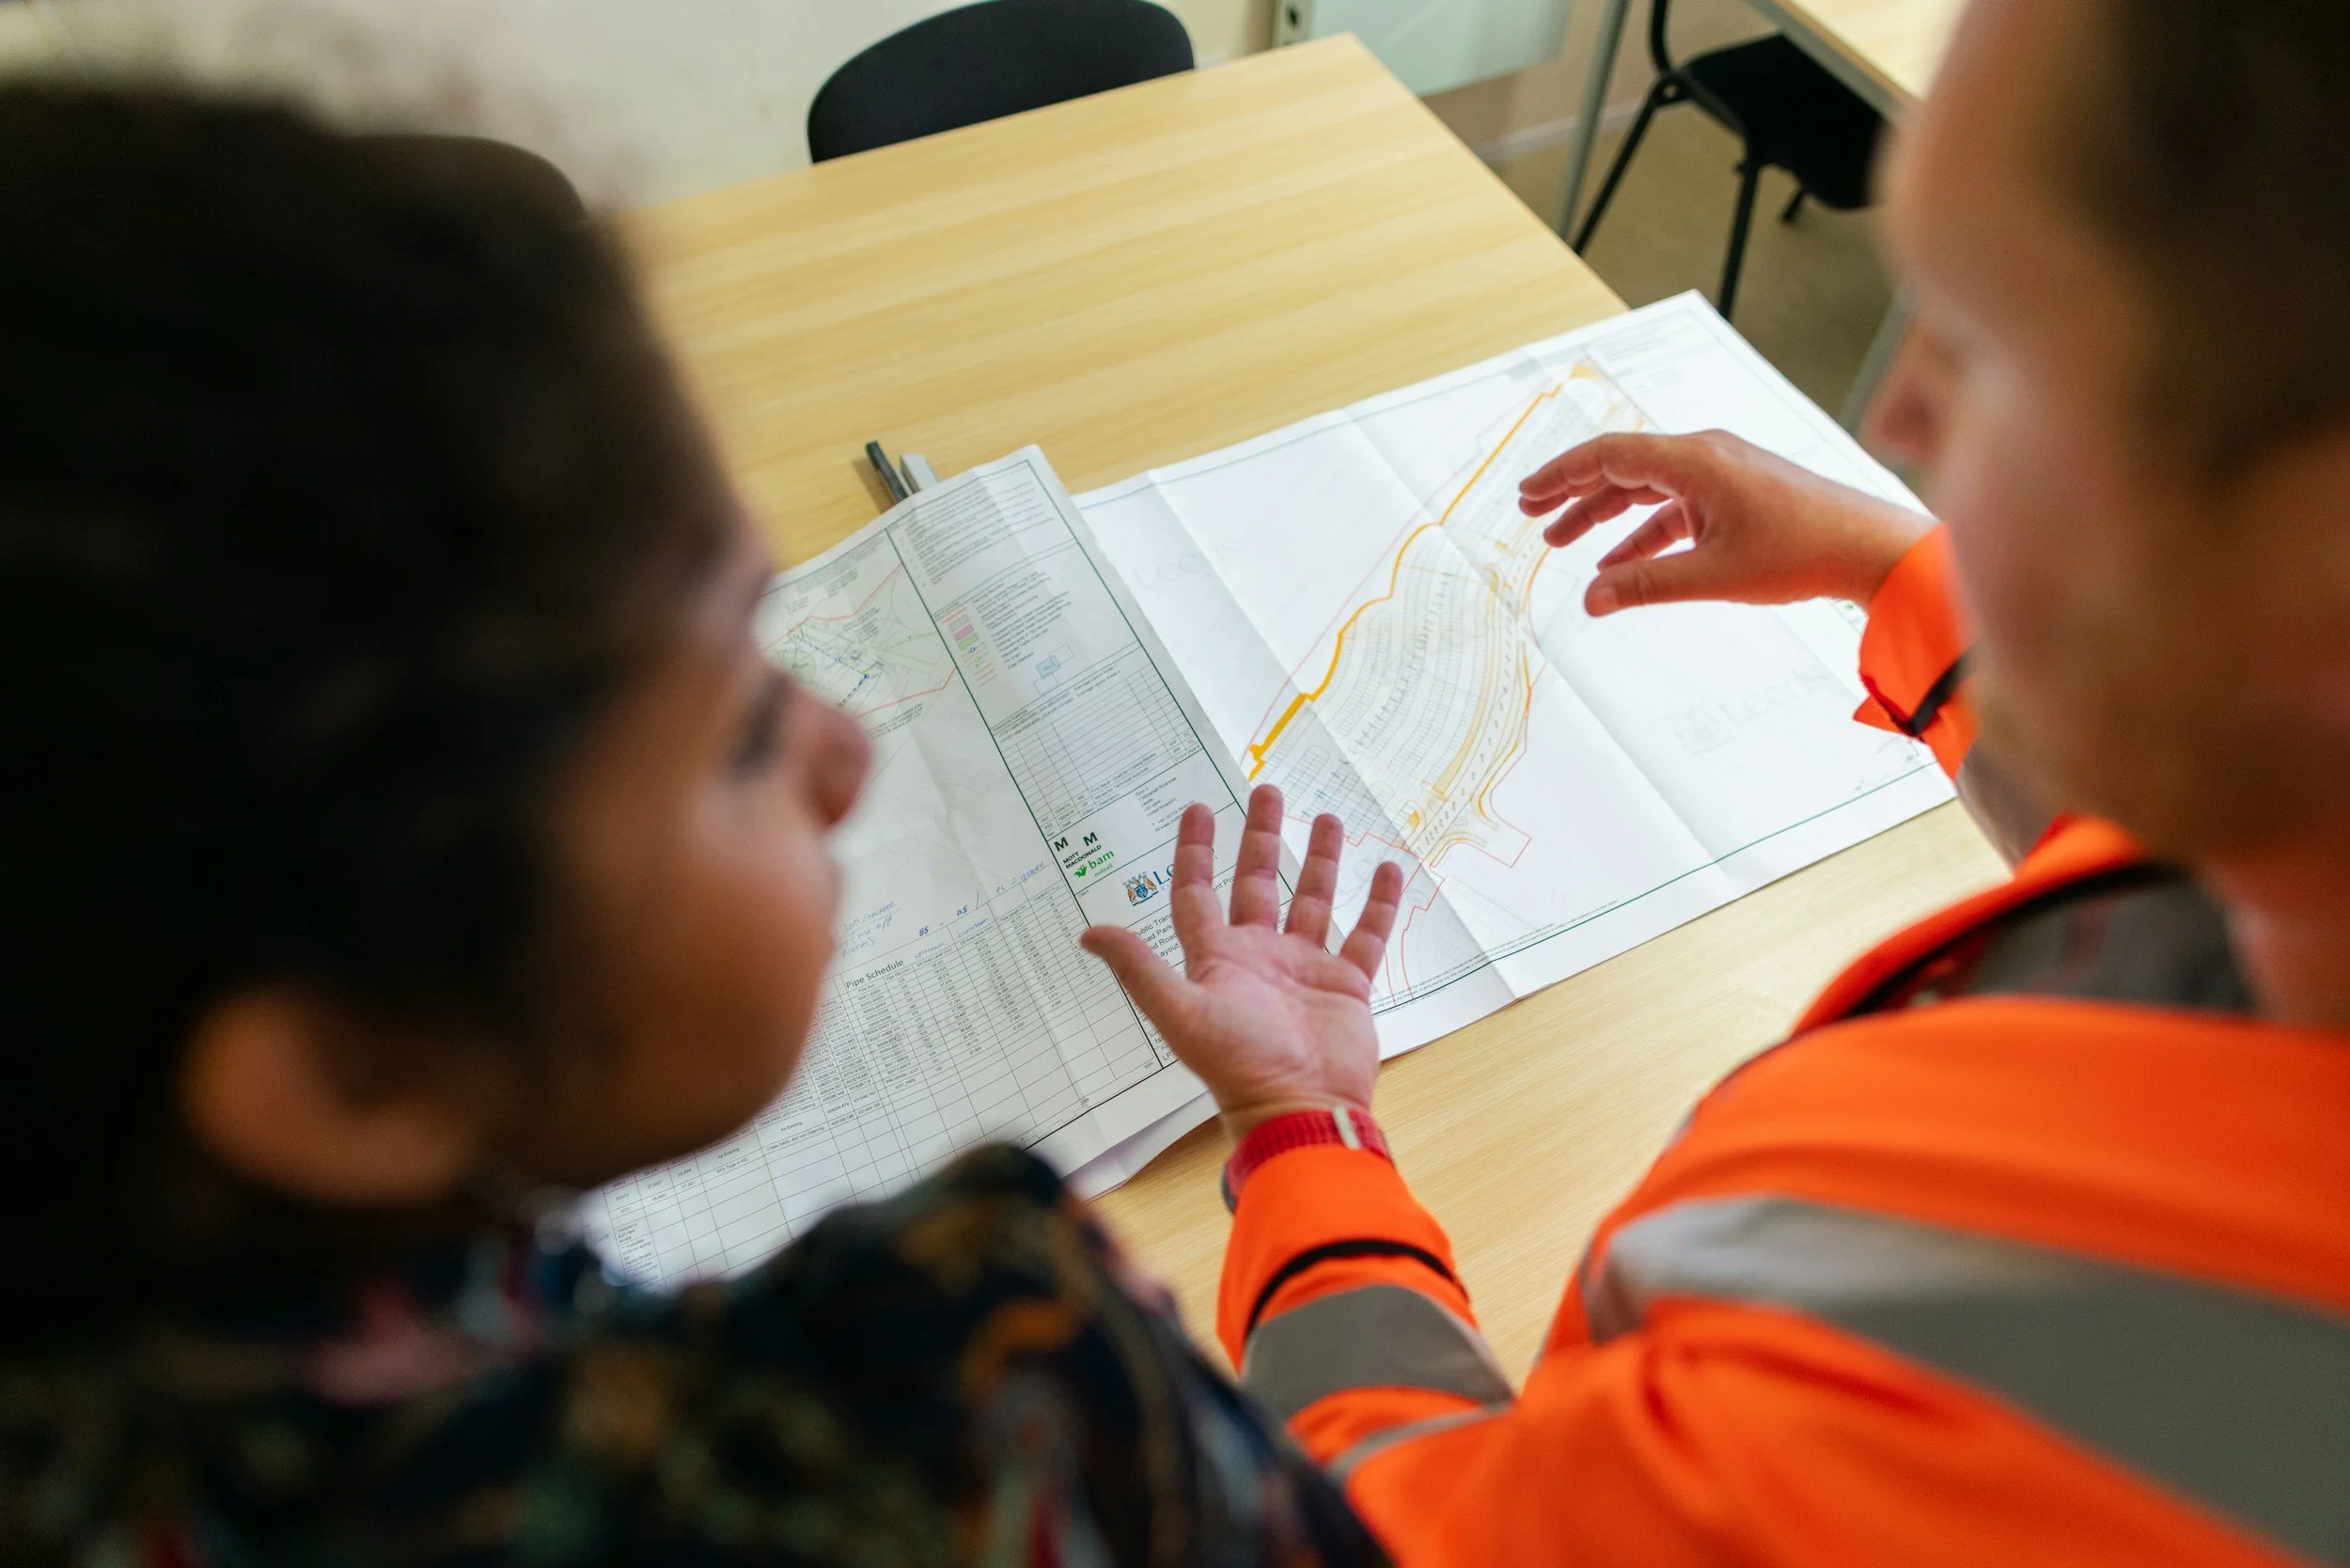
To get started, reach out to Ryan and share your vision. From there, he will come to your project site and collect any data he needs to start a proposal for you. After this first consultation, you can expect a rough 3D model and an approximate scope of work—giving you an exciting glimpse of how your space will be transformed! This initial meeting is usually no longer than an hour and is completely free.
2.
Design Agreement Meeting
If applicable, we’ll move into the design agreement and invite you to our office so we can start working the project together. Then Ryan turns the conceptual design into build-ready plans and evaluates your build by reaching out to trusted suppliers and subcontractors to source high-quality materials that align with your goals and budget. If your project doesn’t require design because you already have your own plans, we are flexible to that!
Once you have looked over everything and we have come to an agreement about the project, a detailed proposal and contract will be presented to you with a fixed price.
3.
Permit Application
We handle permits for just about every design and build that cost into your fixed price. The whole process of entering into the design agreement, sending you a detailed final proposal, and filing for permits is about a 4-6 week procedure. Residential permits can take fifteen business days to complete and once received we will have a kickoff meeting with you to get your project officially underway!
4.
Kickoff Meeting
Our kickoff meeting with you is to discuss what the next months will look like. At TruCraft Design + Build, communication and safety are top priorities. We will make sure you know who will be working on your property, how the project will be managed, and what you can expect as the build progresses. This is your home but it is also a construction site so we will also discuss our plans to keep your space safe, clean, and comfortable for your whole family.
We treat and respect every home we work on like they are our own. This means having a clear plan for site access and our strategy to keep your home secure.
5.
Start Building!
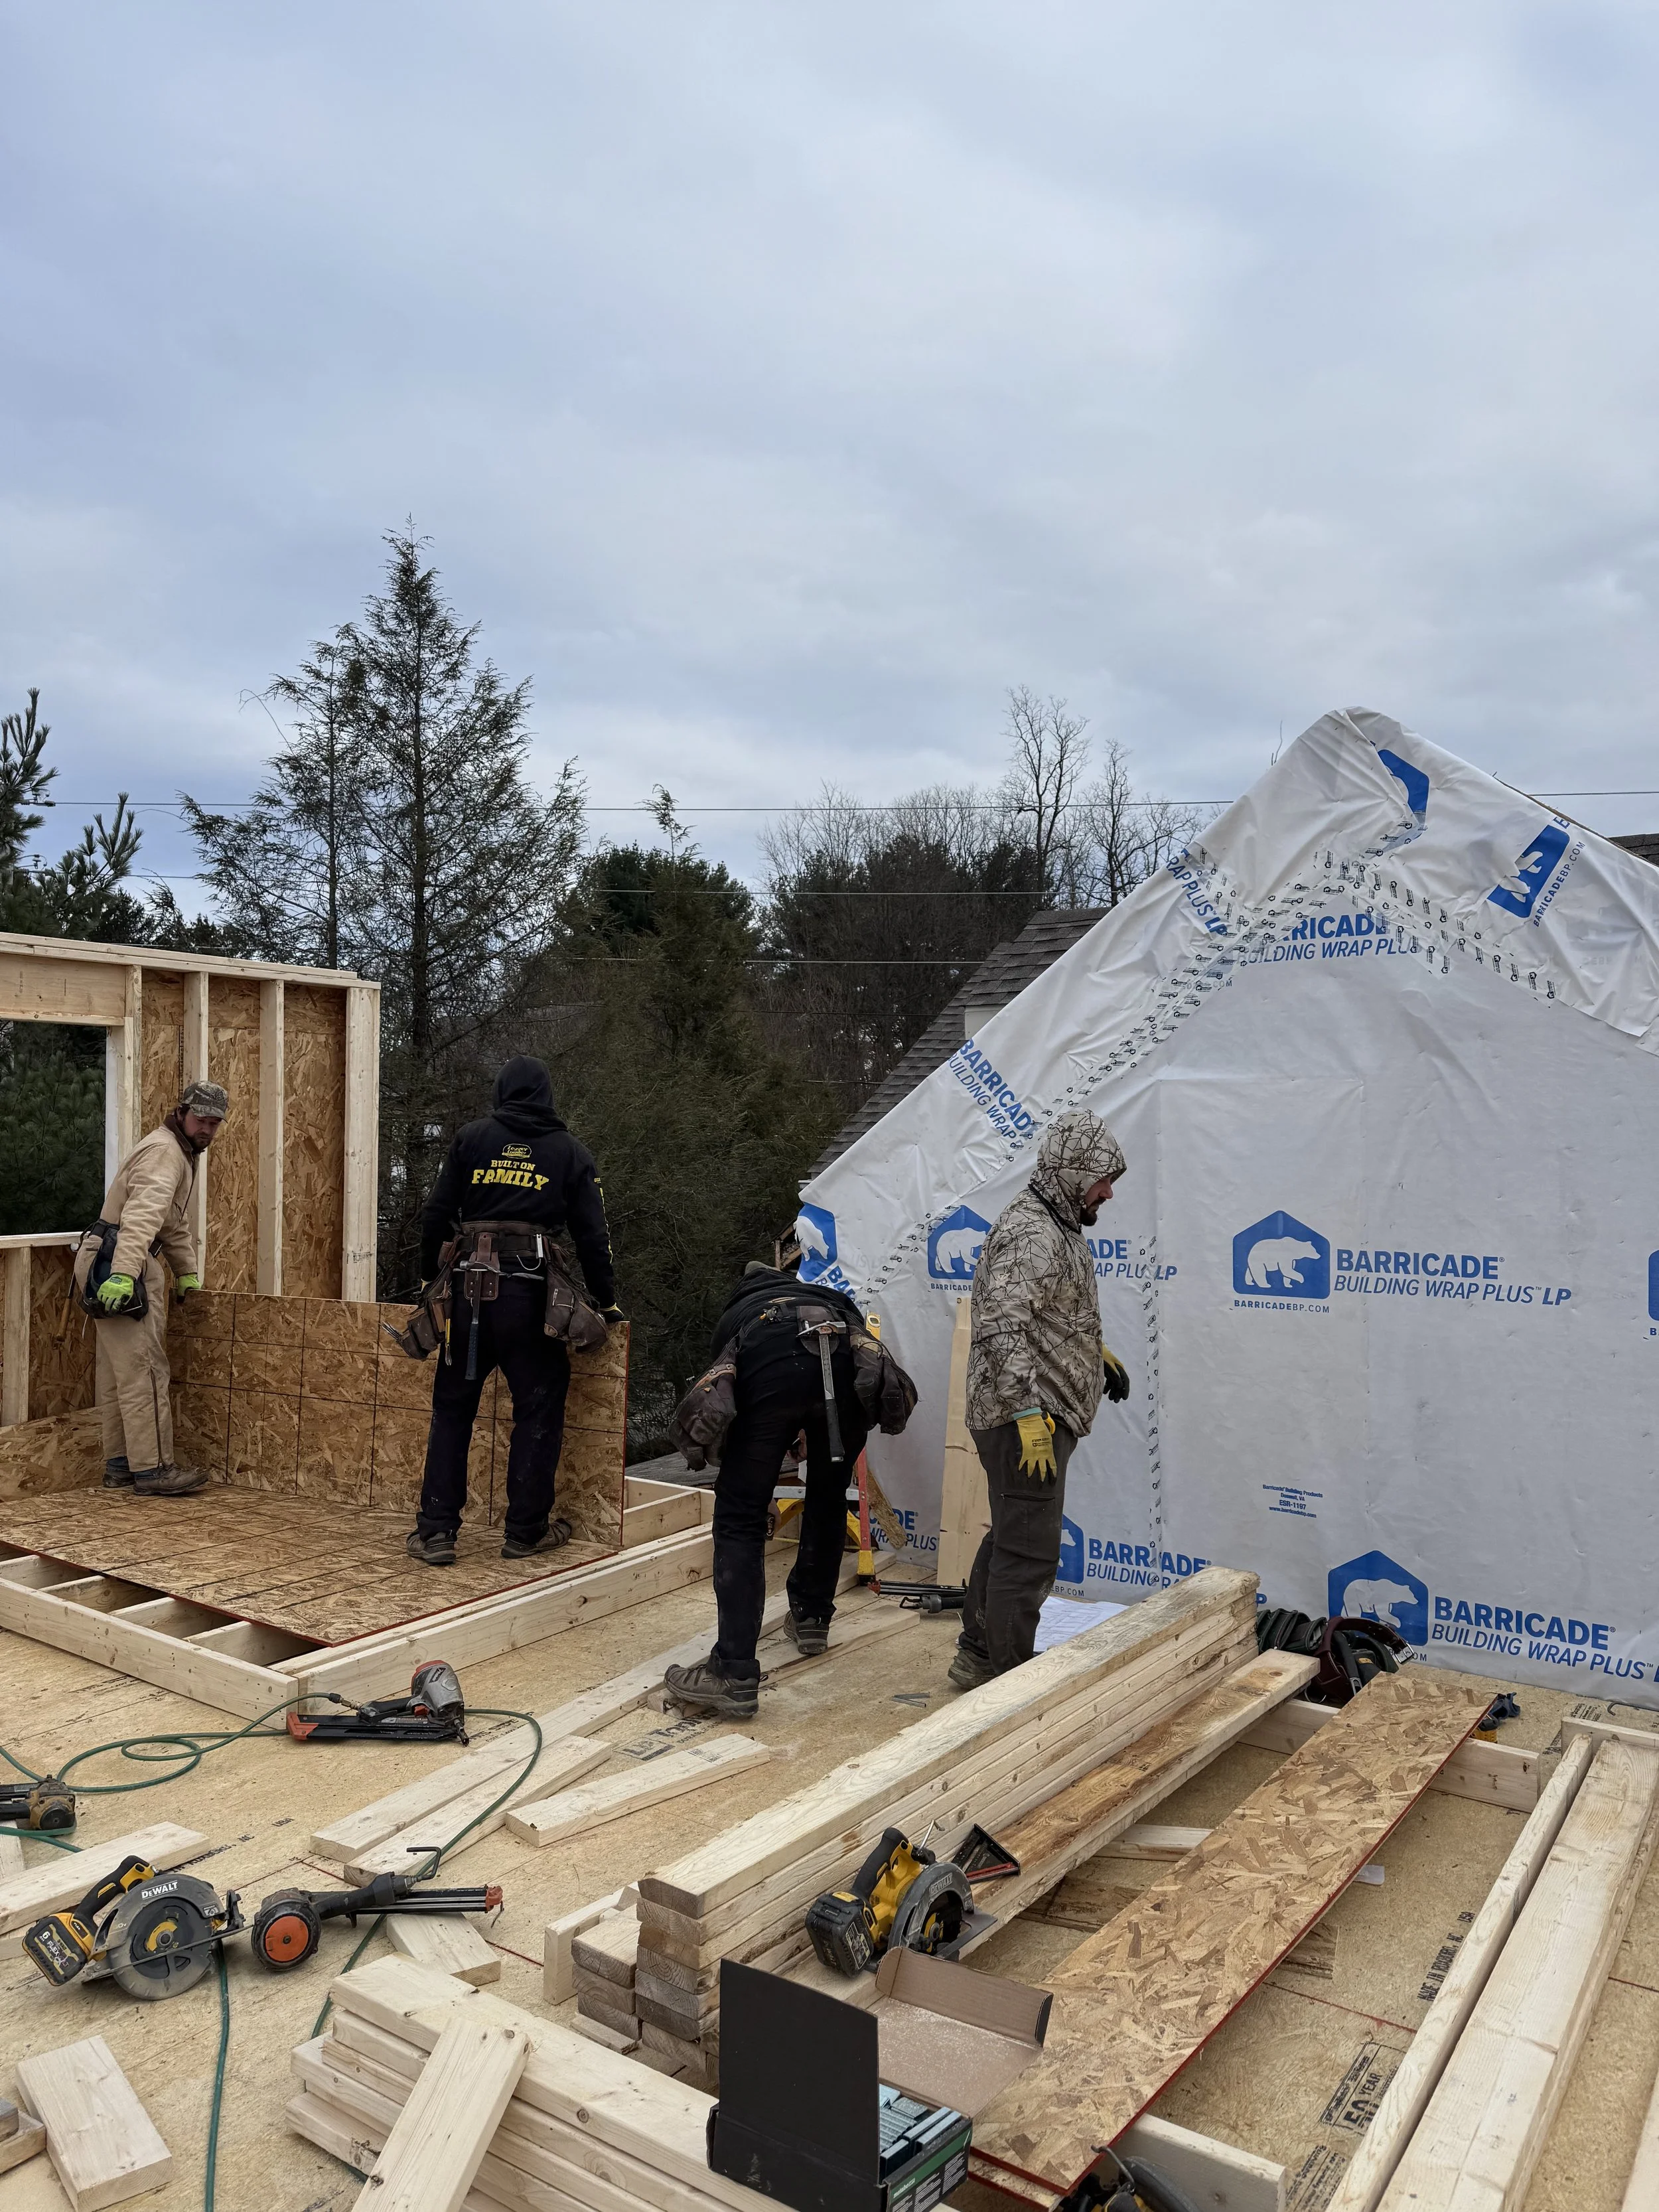
At this point, it’s time to start building!! Our team will follow the sequence of work outlined in your proposal. We use a milestone-based payment schedule meaning that you are paying as jobs get completed. While every build is different, most custom homes are completed in about a year and additions and renovations usually take between 3 - 7 months depending on the scope.
6.
Reasonable Punch-list
As your project gets closer to completion, we have you walk through your home with us to make sure that everything is polished the way it should be. If there are any finishing details like painting, dry wall spackling, or other cosmetic touches that need to be refined, we will create a clear timeline and complete it for you. During this process, we have you hold the final payment until everything is up to standard because we are committed to delivering a final product that you absolutely love.
7.
Warranty Period
Everything is completed! Now we have you enter into our warranty period where for the next year, anything that could need some touching up that was within our work scope we will come and fix for you!